Thread engagement length: how much thread you need
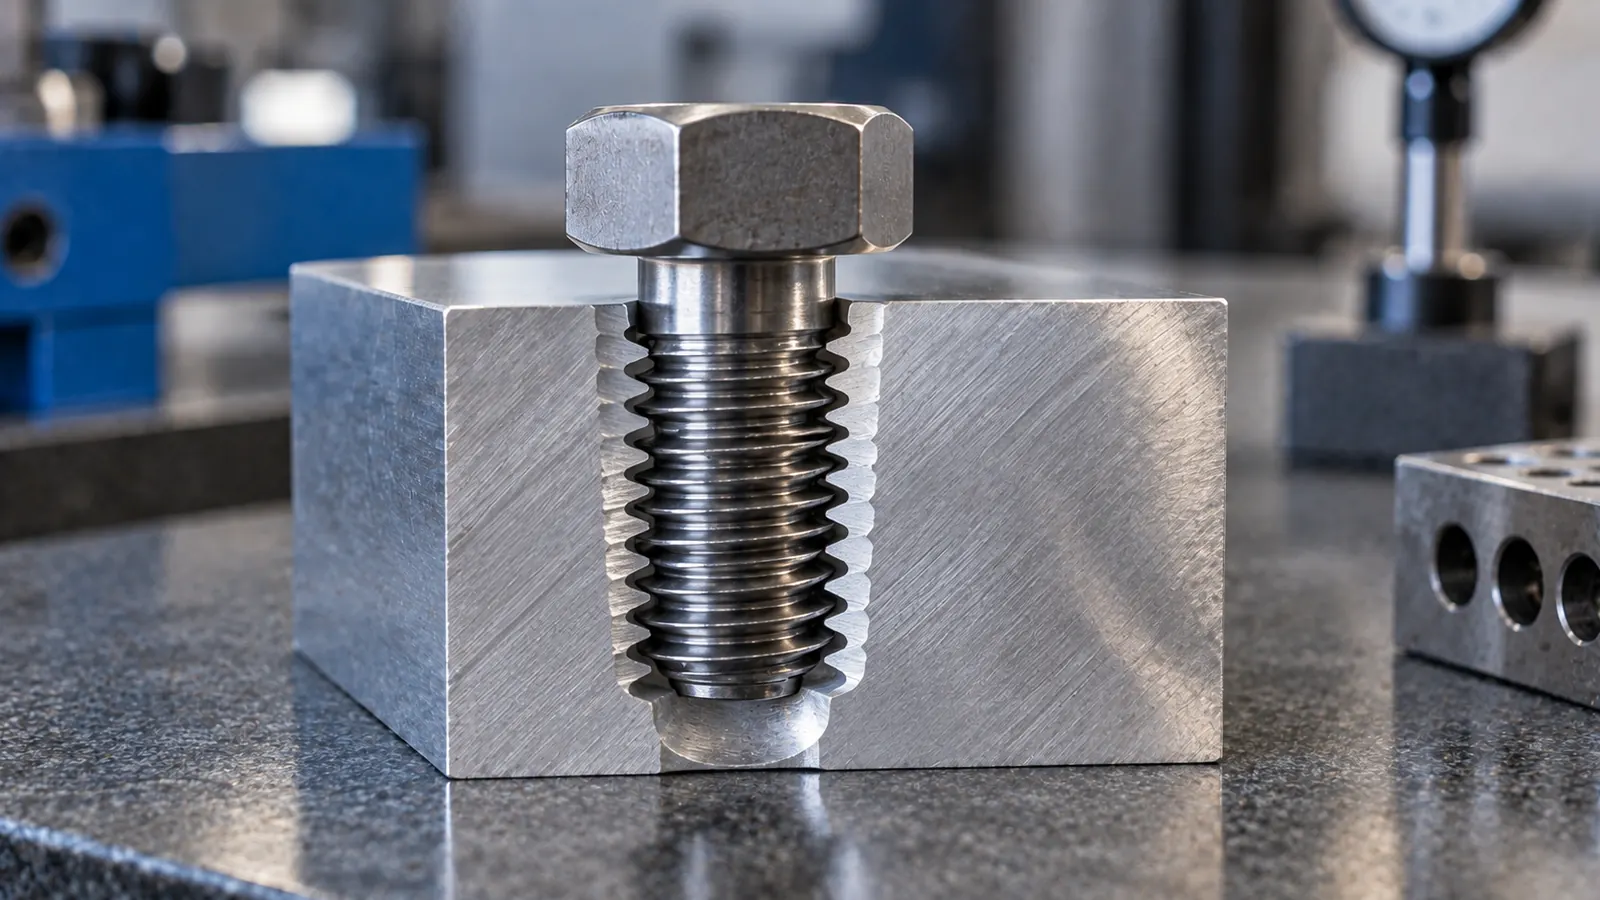
The thread engagement rule of thumb is a full-thread length of 1 × the bolt diameter in steel, 1.5 × D in cast iron, brass and bronze, and 2 × D in aluminum, rising to about 2.5 × D in soft aluminum and plastics. An M8 bolt needs about 8 mm of thread in steel and 16 mm in aluminum. Drill and tap deeper than the engagement.
Key takeaways
- Minimum thread engagement: 1 × D in steel, 1.5 × D in cast iron and brass, 2 × D in aluminum, 2.5 × D in soft alloys and plastics.
- A simplified equal-strength estimate, Le = 2As ÷ (0.5π × d2), gives about 0.8 × D for steel in steel.
- Full-thread depth = engagement + about 2 pitches; drill depth adds the tap lead and a 0.3 × D drill point.
- Engagement beyond about 1.5 × D in steel adds little strength because the first threads carry most load.
- Add length rather than drilling undersize: 75 % thread is near full strength.
How much thread engagement is needed?
The thread engagement rule of thumb is 1 × the bolt diameter in steel, 1.5 × D in cast iron, brass and bronze, and 2 × D in aluminum. Soft aluminum, magnesium and plastics need about 2.5 × D or a thread insert. An M8 bolt therefore needs about 8 mm of full thread in steel and 16 mm in aluminum.
Thread engagement length is the axial length over which the bolt and the internal thread are both fully formed and in contact. It does not include the chamfer on the end of the bolt, the countersink at the top of the hole, or the tapered lead of the tap at the bottom.
| Tapped material | Minimum engagement (typical) | Notes |
|---|---|---|
| Steel, stainless steel, steel nut | 1 × D | 1 to 1.5 × D for high-strength bolts into mild steel |
| Cast iron, brass, bronze | 1.5 × D | Brittle or weaker material shears before the bolt breaks |
| Aluminum alloys (6061-T6, 7075) | 2 × D | Common rule for strong wrought aluminum |
| Soft aluminum, cast aluminum, magnesium | 2.5 × D | Or use a thread insert |
| Plastics | 2.5 × D or more | Prefer inserts or thread-forming screws made for plastic |
These are typical shop and design values, not a standard. They aim for a joint in which the bolt breaks in tension before the internal thread strips, because a broken bolt is visible and easy to replace while a stripped hole ruins the part. For critical joints, calculate the stripping strength or test.
Thread engagement chart
Minimum full-thread engagement for common metric coarse threads, calculated from the rule-of-thumb multipliers. The last column shows how many threads fall inside 1 × D.
| Thread | Steel 1 × D (mm) | Cast iron, brass 1.5 × D (mm) | Aluminum 2 × D (mm) | Soft Al, plastic 2.5 × D (mm) | Threads in 1 × D |
|---|---|---|---|---|---|
| M3 × 0.5 | 3 | 4.5 | 6 | 7.5 | 6.0 |
| M4 × 0.7 | 4 | 6 | 8 | 10 | 5.7 |
| M5 × 0.8 | 5 | 7.5 | 10 | 12.5 | 6.2 |
| M6 × 1 | 6 | 9 | 12 | 15 | 6.0 |
| M8 × 1.25 | 8 | 12 | 16 | 20 | 6.4 |
| M10 × 1.5 | 10 | 15 | 20 | 25 | 6.7 |
| M12 × 1.75 | 12 | 18 | 24 | 30 | 6.9 |
| M14 × 2 | 14 | 21 | 28 | 35 | 7.0 |
| M16 × 2 | 16 | 24 | 32 | 40 | 8.0 |
| M20 × 2.5 | 20 | 30 | 40 | 50 | 8.0 |
| M24 × 3 | 24 | 36 | 48 | 60 | 8.0 |
The same chart for UNC threads in inches. UNF threads need the same length; they put more, shallower threads into it.
| Thread | Steel 1 × D (in) | Cast iron, brass 1.5 × D (in) | Aluminum 2 × D (in) | Soft Al, plastic 2.5 × D (in) | Threads in 1 × D |
|---|---|---|---|---|---|
| #4-40 | 0.112 | 0.168 | 0.224 | 0.280 | 4.5 |
| #6-32 | 0.138 | 0.207 | 0.276 | 0.345 | 4.4 |
| #8-32 | 0.164 | 0.246 | 0.328 | 0.410 | 5.2 |
| #10-24 | 0.190 | 0.285 | 0.380 | 0.475 | 4.6 |
| 1/4-20 | 0.250 | 0.375 | 0.500 | 0.625 | 5.0 |
| 5/16-18 | 0.312 | 0.469 | 0.625 | 0.781 | 5.6 |
| 3/8-16 | 0.375 | 0.562 | 0.750 | 0.938 | 6.0 |
| 1/2-13 | 0.500 | 0.750 | 1.000 | 1.250 | 6.5 |
| 5/8-11 | 0.625 | 0.938 | 1.250 | 1.562 | 6.9 |
| 3/4-10 | 0.750 | 1.125 | 1.500 | 1.875 | 7.5 |
| 1-8 | 1.000 | 1.500 | 2.000 | 2.500 | 8.0 |
Fine threads have a shallower thread, so in soft materials they need at least as much length as coarse threads and often more. See UNC vs UNF threads. Thread dimensions for every size are on the thread pitch chart.
Why 1 × D works in steel
A thread strips by shearing the threads along a cylinder near the pitch diameter. That shear area grows with length, while the bolt's tensile strength is fixed by its stress area. For a bolt and tapped part of the same strength, a simplified estimate of the length at which both fail together is:
Le = 2 × As ÷ (0.5 × π × d2)
where As is the tensile stress area and d2 the pitch diameter. For M8 × 1.25: Le = 2 × 36.6 ÷ (0.5 × π × 7.188) = 6.5 mm. For 1/4-20: Le = 0.186 in.
| Thread | Stress area As (mm²) | Pitch dia d2 (mm) | Estimated Le (mm) | Le / D |
|---|---|---|---|---|
| M6 × 1 | 20.1 | 5.350 | 4.8 | 0.80 × D |
| M8 × 1.25 | 36.6 | 7.188 | 6.5 | 0.81 × D |
| M10 × 1.5 | 58.0 | 9.026 | 8.2 | 0.82 × D |
| M12 × 1.75 | 84.3 | 10.863 | 9.9 | 0.82 × D |
The estimate lands at about 0.8 × D, which is why a standard steel nut, roughly 0.8 × D thick, holds a bolt of matching grade. The 1 × D rule adds margin for tolerances, a short or worn thread and uneven load sharing: the first few engaged threads carry most of the load, so length beyond about 1.5 × D in steel adds little strength.
Weaker tapped materials
If the tapped part is weaker than the bolt, scale the length by the ratio of tensile strengths. An 8.8 bolt has a minimum tensile strength of 800 MPa (ISO 898-1); 6061-T6 aluminum is typically about 310 MPa. The ratio is 2.58, so M8 needs about 6.5 × 2.58 = 17 mm, or about 2 × D. That is where the aluminum rule of thumb comes from. Bolt strengths are on bolt grades and markings.
How deep to drill and tap a hole
A tapped hole must be deeper than the thread engagement. Full-thread depth = engagement + about 2 pitches for the bolt's end chamfer and length tolerance. Drill depth = full-thread depth + the tap's chamfered lead + the drill point.
- Tap lead: a plug tap has 3 to 5 chamfered threads, a bottoming tap 1 to 2, a taper tap 7 to 10. The tap does not cut full thread along the lead. See types of taps.
- Drill point: a 118° point adds about 0.3 × the drill diameter beyond the full-diameter depth.
- Chips: in a blind hole, leave room below the tap for chips, or use a spiral-flute tap that lifts them out.
Worked example for M8 × 1.25 in aluminum with a plug tap (4 pitches of lead assumed): engagement 16 mm, full-thread depth 16 + 2 × 1.25 = 18.5 mm, drill depth 18.5 + 4 × 1.25 + 0.3 × 6.8 = 25.5 mm to the full diameter of a 6.8 mm tap drill.
| Thread | Engagement 2 × D (mm) | Full-thread depth (mm) | Tap drill (mm) | Minimum drill depth (mm) |
|---|---|---|---|---|
| M4 × 0.7 | 8 | 9.4 | 3.3 | 13.2 |
| M5 × 0.8 | 10 | 11.6 | 4.2 | 16.1 |
| M6 × 1 | 12 | 14.0 | 5 | 19.5 |
| M8 × 1.25 | 16 | 18.5 | 6.8 | 25.5 |
| M10 × 1.5 | 20 | 23.0 | 8.5 | 31.6 |
| M12 × 1.75 | 24 | 27.5 | 10.2 | 37.6 |
| M16 × 2 | 32 | 36.0 | 14 | 48.2 |
Assumptions for the table: 2 × D engagement, 2 pitches of runout, 4 pitches of plug-tap lead, 118° drill point. Use a bottoming tap after the plug tap when the hole cannot be drilled deeper. The bolt must also be shorter than the full-thread depth, or it bottoms before it clamps.
Thread percentage and engagement
Engagement length is axial; thread percentage is radial. Thread percentage is how deep the internal thread is compared with the full basic thread, set by the tap drill. Most tap drills give 65 to 80 % thread, and stripping strength falls roughly in proportion to it.
For M8 × 1.25, a 6.8 mm drill leaves 74 % thread and a 6.9 mm drill 68 %, from % = 76.98 × (D − drill) ÷ P. Going from 75 % to 100 % thread adds only a few percent of strength but makes tapping much harder, so it is better to add length than to drill undersize. Check any drill with the thread percentage calculator and the tap drill chart.
In soft materials, use the upper end of the range (75 to 85 % thread) and the longer engagement. In hard steel and stainless, 60 to 70 % thread with 1 to 1.5 × D engagement saves taps without losing meaningful strength.
When to use a thread insert
Use a thread insert when the parent material cannot provide enough strength in the available depth, or the thread must survive repeated assembly. Helical coil inserts and solid threaded inserts put a steel or stainless thread into aluminum, magnesium, cast iron or plastic.
- Helical coil inserts are sold in lengths of about 1 × D to 3 × D. The insert spreads the load over a larger diameter in the parent material.
- Inserts also repair stripped holes without changing the bolt size.
- For thin sheet, where 1 × D is not available, use a nut, a clinch nut or a rivet nut instead of a tapped thread.
Bolt thread length and nut engagement
Through a nut, full engagement means the bolt passes completely through the nut with at least 1 to 2 threads showing beyond it. A standard nut of the right grade then develops the full bolt strength. Choose a bolt length that keeps the threaded portion out of the shear plane of the joint where possible.
Standard thread lengths on partially threaded bolts (typical, check the product standard):
- Metric hex bolts, ISO 4014: thread length b = 2d + 6 mm for lengths up to 125 mm, 2d + 12 mm up to 200 mm, 2d + 25 mm above. An M10 × 80 bolt has 26 mm of thread.
- Inch hex cap screws, ASME B18.2.1: thread length = 2D + 1/4 in for lengths up to 6 in, 2D + 1/2 in above. A 1/2 × 4 in cap screw has 1-1/4 in of thread.
Torque the joint to the value for its size and grade on the bolt torque chart; in aluminum, short engagement is a common reason that a correct torque still strips the hole. See bolt preload and clamp load for how torque becomes clamp force.
Sources and standards
- ISO 898-1, Mechanical properties of fasteners made of carbon steel and alloy steel
- ASME B1.1, Unified inch screw threads (UN and UNR thread form)
- ISO 724, ISO general-purpose metric screw threads, basic dimensions
- ISO 4014
- ASME B18.2.1
General reference information. When a manufacturer, drawing or governing standard gives a value, that value takes precedence.
Related charts and guides
Common questions
How much thread engagement is needed?
As a rule of thumb, use full-thread engagement of 1 × the bolt diameter in steel, 1.5 × D in cast iron, brass and bronze, and 2 × D in aluminum. Soft aluminum, magnesium and plastics need about 2.5 × D or a thread insert. A 1/4-20 bolt needs about 0.25 in in steel and 0.50 in in aluminum.
What is the thread engagement rule of thumb for aluminum?
Use at least 2 × the bolt diameter of full thread in wrought aluminum such as 6061-T6, and about 2.5 × D in cast or soft aluminum. An M6 bolt needs about 12 mm, an M8 about 16 mm and a 3/8 in bolt about 0.75 in. If the depth is not available, use a steel thread insert.
What is the minimum thread engagement for a bolt in steel?
The usual minimum is 1 × the nominal diameter of full thread, for example 10 mm for M10 or 0.5 in for 1/2-13. A simplified strength estimate gives about 0.8 × D when bolt and tapped part are equally strong, which matches the thickness of a standard nut. Engagement beyond about 1.5 × D adds little.
How deep should a tapped hole be?
Make the full thread at least the required engagement plus about 2 pitches. Drill deeper still to allow for the tap lead, 3 to 5 pitches for a plug tap, plus about 0.3 × the drill diameter for a 118° point. For M8 in aluminum: 18.5 mm of thread and a drill depth of about 25.5 mm.
How many threads should be engaged on a bolt?
Count length, not threads. 1 × D of engagement equals about 4.5 to 8 threads on common coarse threads from #4 to 1 in and M3 to M24: 6.4 threads for M8 × 1.25 and 5 threads for 1/4-20 UNC. Through a nut, the bolt should pass fully through with at least 1 to 2 threads showing beyond it.
Does more thread engagement make a joint stronger?
Only up to the point where the bolt breaks before the thread strips. In steel that is about 1 to 1.5 × D; more length adds little because the first few engaged threads carry most of the load. In weaker materials such as aluminum, longer engagement is what makes the hole as strong as the bolt.