How to measure thread pitch and thread size
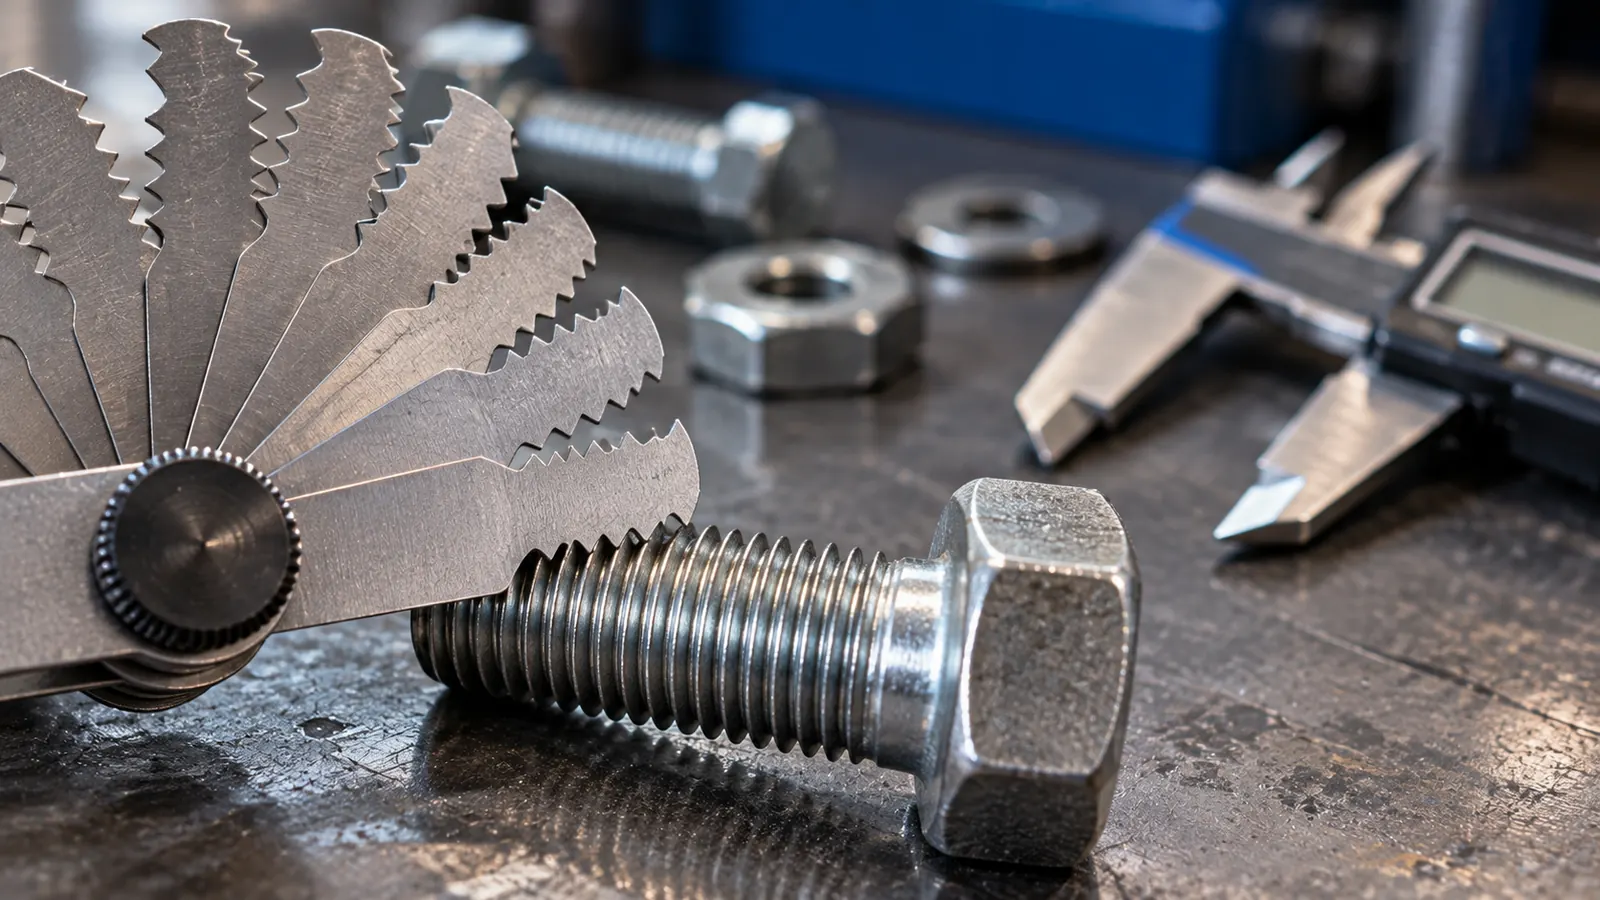
To measure thread pitch, press the leaves of a thread pitch gauge into the thread until one fits with no light showing and read its marking, in mm for metric or threads per inch for inch threads. Then measure the major diameter with calipers. A bolt reading about 7.9 mm with 1.25 mm pitch is M8 × 1.25; about 0.245 in with 20 TPI is 1/4-20 UNC.
Key takeaways
- Thread size = major diameter (calipers) + pitch (pitch gauge or rule).
- Pitch in mm = 25.4 ÷ threads per inch; 20 TPI is 1.270 mm.
- New bolts measure under nominal: M8 6g reads 7.76 to 7.97 mm, 1/4-20 2A reads 0.2408 to 0.2489 in.
- M5 × 0.8 and 10-32 differ by only 0.006 mm in pitch; check diameter to tell them apart.
- Three-wire method: best wire 0.57735 × P, M = d2 − 0.866025 × P + 3W.
How to measure thread pitch
To measure thread pitch, hold the leaves of a thread pitch gauge against the thread until one sits fully in the grooves with no light showing, and read the pitch stamped on it. Then measure the major diameter with calipers. Diameter plus pitch identifies the thread: 7.9 mm and 1.25 mm is M8 × 1.25; 0.245 in and 20 TPI is 1/4-20 UNC.
- Clean the thread. Brush off dirt, old sealant and burrs. Damaged threads at the end give false readings; measure on the middle of the thread.
- Measure the diameter. For a bolt, measure across the crests (major diameter) with calipers. For a nut or tapped hole, measure the bore across the crests (minor diameter).
- Decide metric or inch. Read the caliper in both mm and inches. A bolt just under a whole millimeter size is probably metric; one just under an inch fraction is probably inch.
- Check the pitch. Try the metric pitch gauge and the inch gauge. Choose the leaf that seats along at least 6 to 8 threads with no rocking.
- Confirm on a long length. For near pairs such as M8 × 1.25 and 5/16-18, check over the longest thread length you can. A wrong leaf may seat on two or three threads and drift off over ten.
- Match the result to a chart. Use the thread pitch chart for diameters and pitches and the tap drill chart if you need to tap a matching hole.
How to use a thread pitch gauge
A thread pitch gauge, also called a screw pitch gauge or thread gauge tool, is a set of thin steel leaves, each with teeth cut to one pitch. Metric gauges are marked in millimeters of pitch (0.5, 0.7, 0.8, 1.0, 1.25, 1.5, 1.75, 2.0 and so on). Inch gauges are marked in threads per inch (40, 32, 24, 20, 18, 16, 13 and so on).
- Lay the leaf along the thread axis, not across it, with the teeth pressed into the grooves.
- Hold the pair up to a light. The correct leaf shows no gaps at the roots or flanks along its full length.
- If the leaf seats at one end and lifts at the other, try the next pitch up or down.
- Use the gauge for the right thread angle: 60° gauges for metric, Unified and NPT threads, 55° gauges for Whitworth and BSP threads.
- For internal threads, use a leaf with a narrow tip that enters the hole, or check the thread with a known good bolt.
A pitch gauge identifies pitch only. It does not measure thread fit or tolerance class; that needs thread plug and ring gauges, explained in thread classes and fits.
How to measure threads per inch without a gauge
Count the crests over a known length with a steel rule or calipers. For inch threads, count the crests in 1 in: that number is the TPI. For metric threads, measure across 10 pitches (11 crests) and divide by 10.
- Threads per inch: put the rule's zero on a crest and count the crests to the 1 in mark, not counting the starting crest. 20 crests in 1 in is 20 TPI.
- Metric pitch: measure from one crest to the crest 10 pitches away. 12.5 mm over 10 pitches is 1.25 mm pitch.
- Short bolts: measure over as many pitches as the thread allows and divide. Pitch = length ÷ number of pitches, where pitches = crests − 1.
- Paper print: roll the thread across paper or press it into modeling clay to get a print that is easier to measure.
Convert between the two units with pitch (mm) = 25.4 ÷ TPI. A 20 TPI thread is 1.270 mm pitch; a 1.25 mm pitch is 20.3 TPI. The inch to mm converter handles any other value.
How to measure thread diameter
Measure a bolt across the crests with calipers to get the major diameter. Expect a reading slightly under nominal: a new M8 bolt reads 7.76 to 7.97 mm and a new 1/4-20 bolt reads 0.2408 to 0.2489 in, because bolts are made with an allowance and tolerance below basic size.
| Thread | Nominal | Typical new-bolt reading | Tolerance class |
|---|---|---|---|
| M6 × 1 | 6.00 mm | 5.79 to 5.97 mm | 6g |
| M8 × 1.25 | 8.00 mm | 7.76 to 7.97 mm | 6g |
| M10 × 1.5 | 10.00 mm | 9.73 to 9.97 mm | 6g |
| M12 × 1.75 | 12.00 mm | 11.70 to 11.97 mm | 6g |
| 1/4-20 UNC | 0.2500 in | 0.2408 to 0.2489 in | 2A |
Ranges are the major diameter limits of the 6g class (ISO 965-1) and 2A class (ASME B1.1). Worn or rolled-down threads read lower. Socket and wrench size also helps: M8 takes a 13 mm wrench, 5/16 in a 1/2 in wrench; see the bolt and wrench size chart.
Measuring an internal thread
For a nut or tapped hole, measure the minor diameter across the thread crests with the inside jaws of the calipers, then compare it with tap drill sizes. A hole of about 6.7 to 6.9 mm with a 1.25 mm pitch is M8; about 0.20 in with 20 TPI is 1/4-20, tapped with a #7 drill. The quickest check is to try known bolts until one runs in freely by hand.
The same caliper method measures a drill bit: measure across the margins of the body, not the flutes, and match the reading to the drill size chart.
Metric or inch thread: easy-to-confuse pairs
The most common identification mistakes are between metric and inch threads of nearly the same diameter. Compare both the diameter and the pitch, and confirm the pitch over a long length.
| Thread | Major dia (mm) | Major dia (in) | Pitch (mm) | TPI (metric: equivalent) | Pitches in 25.4 mm (1 in) |
|---|---|---|---|---|---|
| M4 × 0.7 | 4.00 | 0.157 | 0.700 | 36.3 | 36.3 |
| #8-32 | 4.17 | 0.164 | 0.794 | 32 | 32 |
| #8-36 | 4.17 | 0.164 | 0.706 | 36 | 36 |
| M5 × 0.8 | 5.00 | 0.197 | 0.800 | 31.7 | 31.7 |
| #10-24 | 4.83 | 0.190 | 1.058 | 24 | 24 |
| #10-32 | 4.83 | 0.190 | 0.794 | 32 | 32 |
| M6 × 1 | 6.00 | 0.236 | 1.000 | 25.4 | 25.4 |
| 1/4-20 | 6.35 | 0.250 | 1.270 | 20 | 20 |
| 1/4-28 | 6.35 | 0.250 | 0.907 | 28 | 28 |
| M8 × 1.25 | 8.00 | 0.315 | 1.250 | 20.3 | 20.3 |
| 5/16-18 | 7.94 | 0.312 | 1.411 | 18 | 18 |
| 5/16-24 | 7.94 | 0.312 | 1.058 | 24 | 24 |
| M10 × 1.5 | 10.00 | 0.394 | 1.500 | 16.9 | 16.9 |
| 3/8-16 | 9.53 | 0.375 | 1.587 | 16 | 16 |
| 3/8-24 | 9.53 | 0.375 | 1.058 | 24 | 24 |
| M12 × 1.75 | 12.00 | 0.472 | 1.750 | 14.5 | 14.5 |
| 1/2-13 | 12.70 | 0.500 | 1.954 | 13 | 13 |
| 1/2-20 | 12.70 | 0.500 | 1.270 | 20 | 20 |
The closest pitch matches are the riskiest. M5 × 0.8 and 10-32 differ by 0.006 mm in pitch, and M8 × 1.25 (20.3 crests per inch) is very close to 20 TPI. Over a full inch, 1/4-20 shows exactly 20 crests and M8 × 1.25 shows a little over 20, so measure diameter to tell them apart: 6.35 mm against 8.00 mm.
Once the diameter and pitch are known, decide coarse or fine: on the same inch diameter, the higher TPI is UNF. 1/4-28, 5/16-24 and 3/8-24 are fine; 1/4-20, 5/16-18 and 3/8-16 are coarse. See UNC vs UNF threads.
How to measure pitch diameter
Pitch diameter is measured with a thread micrometer, which has a cone and V anvil, or with the three-wire method. Calipers cannot measure it. Use pitch diameter when you must check fit, for example on a thread you cut on a lathe.
The three-wire method places three equal precision wires in the thread grooves, two on one side and one on the other, and measures over them with a micrometer. For a 60° thread with the best wire size:
- Best wire size: W = 0.57735 × P
- Measurement over wires: M = d2 − 0.866025 × P + 3 × W
For M8 × 1.25 the best wire is 0.722 mm and the basic measurement over wires is 8.271 mm. For 1/4-20 the best wire is 0.0289 in and the basic reading is 0.2608 in. Subtract the allowance and tolerance of the thread class to get the acceptable range.
How to identify thread size and type
After pitch and diameter, check for taper, thread angle and hand. These separate pipe threads, Whitworth threads and lead-screw threads from ordinary bolts.
- Taper: if the diameter grows along the thread, it is a tapered pipe thread such as NPT or BSPT (1:16 on diameter). Pipe sizes are nominal; 1/2 NPT measures about 0.84 in across the male thread. See the NPT thread chart.
- Angle: a 60° gauge that rocks on a thread of the right TPI suggests a 55° Whitworth or BSP thread.
- Flat-topped, wide threads: a 29° Acme or 30° trapezoidal lead-screw thread.
- Hand: hold the bolt vertical. If the threads rise to the right, it is right-hand; rising to the left is left-hand.
Write the result as a full callout, for example M8 × 1.25 or 1/4-20 UNC, before buying parts or choosing a tap.
Sources and standards
- ASME B1.1, Unified inch screw threads (UN and UNR thread form)
- ISO 261
- ISO 965-1
- ASME B1.2
General reference information. When a manufacturer, drawing or governing standard gives a value, that value takes precedence.
Related charts and guides
Common questions
How do you determine thread size?
Measure the major diameter across the crests with calipers and the pitch with a thread pitch gauge, then match both to a thread chart. A bolt reading about 9.9 mm with a 1.5 mm pitch is M10 × 1.5; one reading about 0.37 in with 16 threads per inch is 3/8-16 UNC. For holes, measure the minor diameter and compare with tap drill sizes.
How do you measure thread pitch without a gauge?
Count crests over a known length with a rule or calipers. For inch threads, count crests in 1 in to get threads per inch. For metric threads, measure across 10 pitches (11 crests) and divide by 10; 15 mm over 10 pitches is 1.5 mm pitch. Pitch in mm equals 25.4 divided by threads per inch.
How do you measure metric threads?
Measure the bolt diameter in millimeters with calipers; a metric bolt reads just under a whole size, such as 7.76 to 7.97 mm for M8. Then fit a metric pitch gauge: the leaf that seats with no light, such as 1.25, gives the pitch in mm. Write the result as M8 × 1.25.
How do you measure threads per inch?
Place a rule along the bolt with zero on a thread crest and count the crests up to the 1 in mark, not counting the first. The count is the TPI: 20 for 1/4-20, 13 for 1/2-13. On short bolts, count over 1/2 in and double it, or use an inch thread pitch gauge marked in TPI.
How do you tell if a bolt is metric or standard?
Measure the diameter: metric bolts read just under a whole millimeter size, inch bolts just under an inch fraction. Then check the pitch with both a metric and an inch gauge; only one will seat along the full length. Head markings help too: metric bolts show property classes such as 8.8 or 10.9, SAE bolts show radial lines.
How do you measure the diameter of a threaded hole?
Measure the minor diameter across the thread crests inside the hole with the inside jaws of calipers. It will be close to the tap drill size: about 6.8 mm for M8 × 1.25, 0.201 in for 1/4-20. Combine it with the pitch to identify the thread, or try known bolts until one runs in freely by hand.
What is a thread pitch gauge?
A thread pitch gauge is a fan of thin steel leaves, each cut with teeth of one pitch and stamped with that pitch in millimeters or threads per inch. Pressing the matching leaf into a thread shows no gaps. Use 60° gauges for metric, Unified and NPT threads and 55° gauges for Whitworth and BSP threads.