Steel hardness chart: Rockwell, Brinell and Vickers conversion
A steel hardness chart converts between Rockwell C, Vickers and Brinell. Approximate values for carbon and alloy steel per ASTM E140: 20 HRC is about 238 HV and 226 HB, 30 HRC about 302 HV and 286 HB, 40 HRC about 392 HV and 371 HB, 50 HRC about 513 HV and 481 HB, and 60 HRC about 697 HV. Conversions are approximate.
Key takeaways
- 30 HRC is about 302 HV and 286 HB; 50 HRC is about 513 HV and 481 HB (ASTM E140, approximate).
- HRC is valid from about 20 to 70; below 20 HRC use Rockwell B or Brinell.
- ASTM A240 limits annealed 304 stainless to 92 HRB (201 HB) and 316 to 95 HRB (217 HB).
- Typical working hardness: D2 58–62 HRC, M2 62–65 HRC, pre-hardened 4140 and P20 about 28–32 HRC.
- Tensile strength in MPa is roughly 3.45 × Brinell hardness for carbon and low-alloy steel; it is an estimate only.
Steel hardness chart: HRC to HV, HB and tensile strength
This steel hardness chart converts Rockwell C (HRC) to Vickers (HV), Brinell (HB) and an approximate tensile strength for carbon and alloy steels. For example, 30 HRC is about 302 HV and 286 HB, and 50 HRC is about 513 HV and 481 HB.
All hardness conversions are approximate. Each test pushes a different indenter into the metal in a different way, so no exact formula links them. The values below follow the conversion tables of ASTM E140 (Table 1, non-austenitic steels) and ISO 18265 and apply to carbon and low-alloy steels in a uniform condition. They do not apply to austenitic stainless steel, to case-hardened parts or to cold-worked surfaces.
| Rockwell C (HRC) | Vickers (HV) | Brinell (HBW) | Approx. tensile strength, MPa / ksi |
|---|---|---|---|
| 65 | 832 | — | — |
| 64 | 800 | — | — |
| 63 | 772 | — | — |
| 62 | 746 | — | — |
| 61 | 720 | — | — |
| 60 | 697 | — | — |
| 59 | 674 | 634 | — |
| 58 | 653 | 615 | — |
| 57 | 633 | 595 | — |
| 56 | 613 | 577 | — |
| 55 | 595 | 560 | — |
| 54 | 577 | 543 | — |
| 53 | 560 | 525 | — |
| 52 | 544 | 512 | — |
| 51 | 528 | 496 | — |
| 50 | 513 | 481 | 1,660 / 241 |
| 49 | 498 | 469 | 1,620 / 235 |
| 48 | 484 | 455 | 1,570 / 228 |
| 47 | 471 | 443 | 1,530 / 222 |
| 46 | 458 | 432 | 1,490 / 216 |
| 45 | 446 | 421 | 1,450 / 211 |
| 44 | 434 | 409 | 1,410 / 205 |
| 43 | 423 | 400 | 1,380 / 200 |
| 42 | 412 | 390 | 1,350 / 195 |
| 41 | 402 | 381 | 1,310 / 191 |
| 40 | 392 | 371 | 1,280 / 186 |
| 39 | 382 | 362 | 1,250 / 181 |
| 38 | 372 | 353 | 1,220 / 177 |
| 37 | 363 | 344 | 1,190 / 172 |
| 36 | 354 | 336 | 1,160 / 168 |
| 35 | 345 | 327 | 1,130 / 164 |
| 34 | 336 | 319 | 1,100 / 160 |
| 33 | 327 | 311 | 1,070 / 156 |
| 32 | 318 | 301 | 1,040 / 151 |
| 31 | 310 | 294 | 1,010 / 147 |
| 30 | 302 | 286 | 990 / 143 |
| 29 | 294 | 279 | 960 / 140 |
| 28 | 286 | 271 | 930 / 136 |
| 27 | 279 | 264 | 910 / 132 |
| 26 | 272 | 258 | 890 / 129 |
| 25 | 266 | 253 | 870 / 127 |
| 24 | 260 | 247 | 850 / 124 |
| 23 | 254 | 243 | 840 / 122 |
| 22 | 248 | 237 | 820 / 119 |
| 21 | 243 | 231 | 800 / 116 |
| 20 | 238 | 226 | 780 / 113 |
Brinell values above 650 HBW are left blank: ASTM E10 and ISO 6506 limit Brinell testing with a tungsten carbide ball to 650 HBW, so steel harder than about 60 HRC is tested by Rockwell or Vickers. The tensile column is a rough estimate from the common rule tensile strength ≈ 3.45 × HB in MPa (≈ 0.5 × HB in ksi). It is shown up to 50 HRC only, because the relationship becomes unreliable on very hard steel. Never use it in place of a tensile test.
Steel hardness scales: Rockwell, Brinell and Vickers
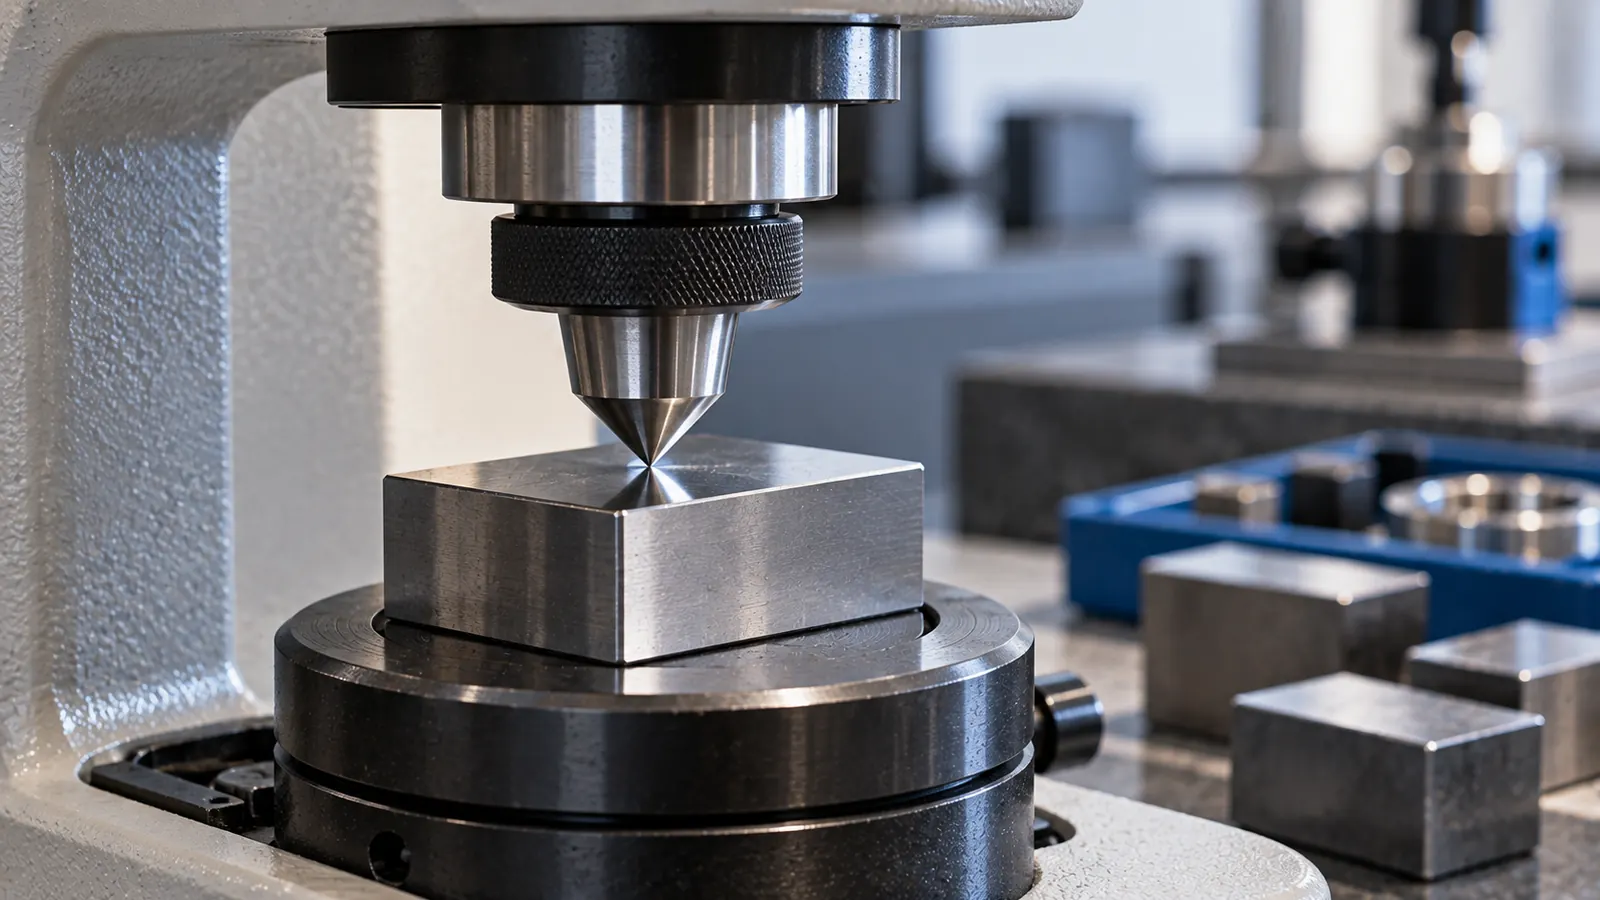
Steel hardness is measured mainly on three scales. Rockwell C is the shop standard for hardened steel, Rockwell B for soft steel and nonferrous metals, Brinell for annealed, normalized and structural steel, and Vickers for thin parts, cases and lab work.
| Scale | Indenter | Total test force | What is measured | Typical use on steel |
|---|---|---|---|---|
| Rockwell C (HRC) | 120° diamond cone | 150 kgf | Depth of indentation | Hardened and tempered steel, about 20–70 HRC |
| Rockwell B (HRB) | 1/16 in (1.588 mm) ball | 100 kgf | Depth of indentation | Annealed and mild steel, annealed stainless |
| Brinell (HBW) | 10 mm tungsten carbide ball | 3000 kgf for steel | Diameter of indentation | Plate, forgings, castings, annealed bar |
| Vickers (HV) | 136° square diamond pyramid | From grams (micro) to about 100 kgf | Diagonals of indentation | Thin sheet, case depth, small parts, full range |
Rockwell C and Rockwell B
Rockwell testing applies a 10 kgf preload, then the major load, and reads the extra depth as a number on a dial or display. A higher number means harder steel. HRC is valid from about 20 to 70. HRB runs up to 100; above about 100 HRB, which is roughly 240 HV, switch to HRC. Readings below 20 HRC are not reliable, so soft steel is reported in HRB or HB instead.
Brinell
Brinell testing presses a 10 mm ball into the steel and measures the diameter of the round impression with a microscope. The large indent averages over coarse grain and is good for castings, forgings and plate. A Brinell number is written with its test conditions, such as 286 HBW 10/3000.
Vickers
Vickers uses a diamond pyramid and measures the two diagonals of the square impression. One scale covers soft and very hard material, and low loads give the microhardness readings used to check case depth on carburized and nitrided parts.
Hardness of common steel grades
Typical hardness depends more on condition (annealed, normalized, cold drawn or quenched and tempered) than on grade. The ranges below are typical values or specification limits as labelled; the purchase specification and the mill certificate decide.
| Grade and condition | Typical hardness | Note |
|---|---|---|
| 1045, hot rolled or normalized | about 170–210 HB | Typical; surface can be induction hardened |
| 4140, annealed | about 197 HB | Typical |
| 4140, pre-hardened (4140 HT / PH) | 28–32 HRC (about 271–301 HB) | Typical supplier range |
| 304 and 304L, annealed | 92 HRB / 201 HB max | ASTM A240 limit |
| 316 and 316L, annealed | 95 HRB / 217 HB max | ASTM A240 limit |
| 2205 duplex, annealed | 31 HRC / 293 HB max | ASTM A240 limit |
| P20, pre-hardened | about 28–32 HRC | Typical as supplied |
| H13, hardened and tempered | 44–52 HRC | Typical working range |
| S7, hardened and tempered | 54–58 HRC | Typical working range |
| O1 and A2, hardened and tempered | 57–62 HRC | Typical working range |
| D2, hardened and tempered | 58–62 HRC | Typical working range |
| M2 high-speed steel, hardened | 62–65 HRC | Typical working range |
| Annealed tool steels | roughly 200–255 HB | Typical supply condition for machining |
Tool steel hardness is set by the tempering temperature, so one grade can be delivered anywhere in its range. For the class letters and how O1, A2 and D2 compare, see tool steel grades. For 4140 tempering temperatures, see heat treating 4140 steel.
Stainless steel hardness
Annealed austenitic stainless steel is soft: ASTM A240 limits annealed 304 to 92 HRB (201 HB) and 316 to 95 HRB (217 HB). These grades cannot be hardened by heat treatment, only by cold work, which raises surface hardness quickly during machining.
Is stainless steel harder than steel? It depends on the grades compared. Annealed 304 is harder than annealed mild steel, but far softer than hardened carbon or tool steel. Martensitic stainless grades such as 440C and 420, and precipitation-hardening 17-4PH, are hardened by heat treatment and are the hard stainless steels. The approximate HRC–HB conversions in the chart above are for carbon and alloy steels; ASTM E140 gives a separate table for austenitic stainless.
The Mohs scratch scale is a mineral scale and is not used to specify steel. Use Rockwell, Brinell or Vickers values from the material standard.
Bolt hardness chart
Bolt standards specify a hardness range for each strength grade. Hardness is a quick check that a bolt was heat treated correctly; the proof load and tensile test decide.
| Bolt grade | Standard | Hardness range |
|---|---|---|
| SAE Grade 5 (1/4 to 1 in) | SAE J429 | 25–34 HRC |
| SAE Grade 8 | SAE J429 | 33–39 HRC |
| Property class 8.8 (d ≤ 16 mm) | ISO 898-1 | 22–32 HRC |
| Property class 8.8 (d > 16 mm) | ISO 898-1 | 23–34 HRC |
| Property class 10.9 | ISO 898-1 | 32–39 HRC |
| Property class 12.9 | ISO 898-1 | 39–44 HRC |
Head markings and strengths are on bolt grades and markings; tightening values are in the bolt torque chart.
How to test steel hardness
Test steel hardness on a clean, flat, scale-free surface with a bench Rockwell tester for hardened steel or a Brinell tester for soft and large parts. Portable rebound (Leeb) and ultrasonic testers are used on parts too large for a bench machine, with readings converted to HRC or HB by the instrument.
- Grind or file off scale and decarburized skin. A decarburized surface reads several points low.
- Support the part solidly on the anvil. Any rocking or spring gives low readings.
- Check that the part is thick enough. ASTM E18 requires the thickness to be well over the indentation depth, typically at least 10 times, or the anvil shows through.
- Keep indents apart and away from edges: ASTM E18 calls for at least 3 indent diameters between indent centers and 2.5 diameters from an edge.
- Take at least three readings, discard an obvious outlier and report the average with the scale, such as 58 HRC.
- Verify the tester daily on a certified test block near the expected hardness.
On round bar, Rockwell readings on a curved surface read low; ASTM E18 gives correction values for diameters below about 25 mm (1 in). Flat-spot the bar or apply the correction.
The file test
A file test checks whether steel has hardened, not how hard it is. A sharp, new file bites into annealed and pre-hardened steel but skates across fully hardened tool steel with a glassy feel. Calibrated test files are sold in sets, commonly in 5 HRC steps from about 40 to 65 HRC, and give a rough reading by finding the softest file that will not bite.
Sources and standards
- SAE J429, Mechanical and material requirements for externally threaded fasteners
- ISO 898-1, Mechanical properties of fasteners made of carbon steel and alloy steel
- ASTM E140
- ISO 18265
- ASTM E18
- ASTM E10
- ISO 6506
- ASTM E384
- ASTM A240
General reference information. When a manufacturer, drawing or governing standard gives a value, that value takes precedence.
Related charts and guides
Common questions
What is the hardness of 304 stainless steel?
Annealed 304 stainless steel is limited to 92 HRB, or 201 HB, maximum by ASTM A240, and 304L has the same limit. 304 cannot be hardened by heat treatment; cold working, including machining, raises its surface hardness. Cold-rolled tempers are much harder and are ordered by temper or strength level, not by annealed limits.
What is the hardness of 4140 steel?
Annealed 4140 is typically about 197 HB. Pre-hardened 4140, sold as 4140 HT or PH, is typically 28–32 HRC, about 271–301 HB. Quenched and tempered 4140 can be set from roughly the high 20s to the mid 50s HRC depending on tempering temperature and section size. The supplier's data and mill certificate decide.
How hard is D2 tool steel?
D2 tool steel is typically used at 58–62 HRC after hardening and tempering. In the annealed condition it is soft enough to machine, typically roughly 200–255 HB like other annealed tool steels. The final hardness depends on the austenitizing and tempering temperatures given in the supplier's heat-treatment data.
Is stainless steel harder than steel?
Not in general. Annealed 304 stainless, at up to 92 HRB (201 HB), is harder than annealed mild steel but much softer than hardened carbon steel or tool steel at 55–65 HRC. Hardenable stainless grades such as 440C, 420 and 17-4PH can be heat treated to high hardness, but most stainless in use is annealed austenitic grade.
How do you convert HRC to Brinell?
Use a conversion table such as ASTM E140 or ISO 18265 for the right material group. For carbon and alloy steel, 20 HRC is about 226 HB, 30 HRC about 286 HB, 40 HRC about 371 HB and 50 HRC about 481 HB. Conversions are approximate and do not apply to austenitic stainless steel or case-hardened parts.
What is the steel hardness scale?
Steel hardness is measured mainly on Rockwell C (HRC) for hardened steel, Rockwell B (HRB) for soft steel, Brinell (HB) for annealed and structural steel, and Vickers (HV) for thin parts and cases. Each uses a different indenter and load, so values are converted with tables such as ASTM E140, and conversions are approximate.
What hardness are Grade 8 bolts?
SAE J429 Grade 8 bolts have a specified hardness of 33–39 HRC. Grade 5 bolts from 1/4 to 1 in are 25–34 HRC. In metric bolts, ISO 898-1 property class 10.9 is 32–39 HRC and class 12.9 is 39–44 HRC. Hardness is a check; proof load and tensile tests decide conformance.